Herod the Builder: The Programme, Work by Work
The building program — works, dimensions, methods, materials, and what survives
Reading note. This memo is the companion to The Julii of Judaea: Herod’s House and the Name of Caesar (section 10), and it carries the part of the record that memo cannot: the evidence that is not written. The conduct tradition on Herod descends through one filtered channel — Nicolaus of Damascus reworked by Josephus, the condition stated in the master source register at entries 5 and 42. The buildings do not. They are surveyed, sampled, dated by technique and in several cases still standing, and with the inscriptions (companion memo, section 11) they are the highest-attested body of evidence about this reign. One caution belongs here and is stated in that section: of all these works, not one surviving dedicatory inscription from within Herod’s kingdom names him as builder. This memo states what was built and how; it installs no verdict on the man, in either direction. The question of what the whole record can and cannot support is taken up in The Herod Question.
Sources. The main literary source is Josephus (first century CE, writing about a century after Herod); his manpower figures and timelines run high and are flagged in the text. Archaeology has confirmed most of the buildings while trimming the figures. Estimates and ranges are given as such; claims resting on Josephus alone are marked.
1. The question of scale, answered in numbers
Before the catalogue, the measure. The question this memo exists to answer is not whether Herod built a great deal but whether anything of the kind had been attempted at that scale before, and by whom. The figures below are the ones that make the comparison possible. They are given with their sources and with the caution that the Temple Mount’s exact Herodian extent is itself argued over.
The platform. The esplanade Herod raised on Mount Moriah covers about 144,000 square metres — roughly thirty-five to forty acres, or a hundred and forty-four dunams. He achieved it by throwing four monumental retaining walls around a sloping hilltop, filling the space behind them, and vaulting over the fill to carry a level pavement. The natural summit is buried inside the thing. On the standard reckoning he roughly doubled what he inherited.
Compared with everything else of its kind. Roman temple precincts of the first century BC ran, as a class, from about two to twelve dunams. The precinct of the temple of Augustus at Sebaste — which Herod also built — was about seven. The precinct of Hercules at Tivoli, one of the grandest in Italy, was about seven. The Forum of Augustus at Rome, the showpiece of the emperor’s own building programme, was about ten. Herod’s enclosure at Jerusalem was about a hundred and forty-four. It was, on this comparison, the largest sacred precinct built anywhere in the Roman world — something in the order of fourteen times the Forum of Augustus and more than four times the whole Athenian Acropolis. A client king of a small eastern kingdom built a religious enclosure an order of magnitude larger than anything the empire built for itself.
The stones. The retaining courses are dressed limestone ashlars laid without mortar, commonly one to two metres high and up to about twelve metres long, cut with the bevelled margin that identifies Herodian work at sight. The largest identified block, the so-called Western Stone, measures about 13.6 metres long by 3 metres high, with an estimated depth of three to four and a half metres, and an estimated weight around five hundred tonnes. For scale: the limestone blocks of the Great Pyramid average around two and a half tonnes, and the heaviest granite beams over its King’s Chamber are in the region of fifty to eighty. The Western Stone is several times heavier than anything at Giza, and heavier than the lifting capacity of most cranes working today. How it was moved and seated is not established; the quarry lay north of the site and on higher ground, which is the usual starting point for any explanation.
The labour, and the constraint. Josephus records that a thousand priests were trained as masons and carpenters, because only priests could lawfully build in the sanctuary’s inner precinct, and that ten thousand skilled workmen were employed on the works. The sanctuary itself is said to have been raised in a year and a half, the porticoes in eight years, and building on the wider complex continued for decades after the king’s death — it was still unfinished within a decade of its destruction. The constraint is worth stating with the scale: he could not enlarge the holy house itself, whose dimensions were fixed by law and precedent. So the entire programme went into the platform, the courts and the porticoes around it. The one thing he was forbidden to make bigger stayed the size it had always been.
Who had built like this before. The honest comparison is not with other client kings, of whom none attempted anything remotely comparable, but with states. At that scale the precedents are Egyptian and Mesopotamian temple platforms, the great Hellenistic sanctuaries, and the imperial building programmes of Rome itself — and the Jerusalem platform exceeds the Roman ones. Baalbek, whose podium stones are heavier still, belongs to the following century and to the imperial treasury. What is unusual here is not that a ruler built enormously; rulers did. It is that this one commanded neither an empire nor an imperial revenue, and did it anyway, in a single reign, while paying for public works in a dozen cities that were not his.
The rest of this memo sets out the works one by one — beginning with the Temple complex, which was the largest single element of a much wider rebuilding of the capital, not the whole of it. Section 9 treats Jerusalem as the programme it was. Every work below is also plotted, dated, on The Building Programme, 40 BC – AD 64, which shows what was running at the same time as what.
2. The scale of the program
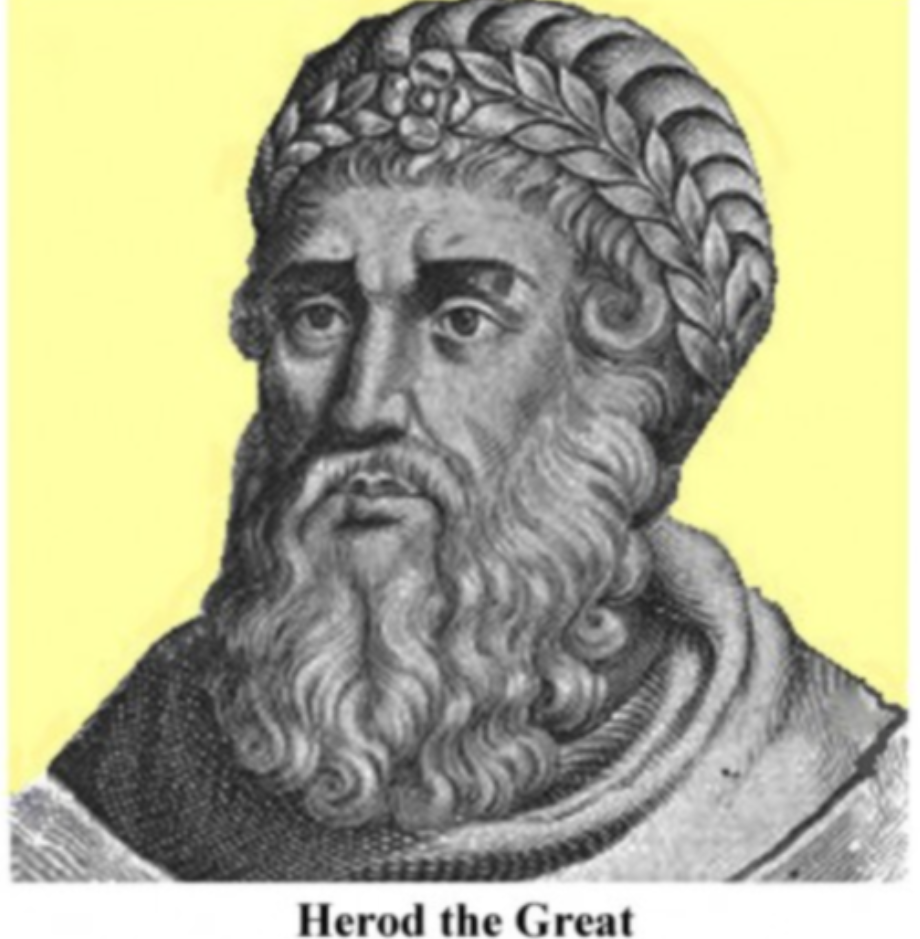
Herod ruled Judea as a client king of Rome from 37 to 4 BCE; the building ran from roughly 35 to 10 BCE.
He directed more than thirty distinct projects across roughly 800 km: Caesarea sits 120 km from Jerusalem, Antioch about 500 km north, and the work credited to him at Rhodes some 800 km across the Mediterranean. Materials moved between sites by sea and overland.
3. The Temple Mount, Jerusalem
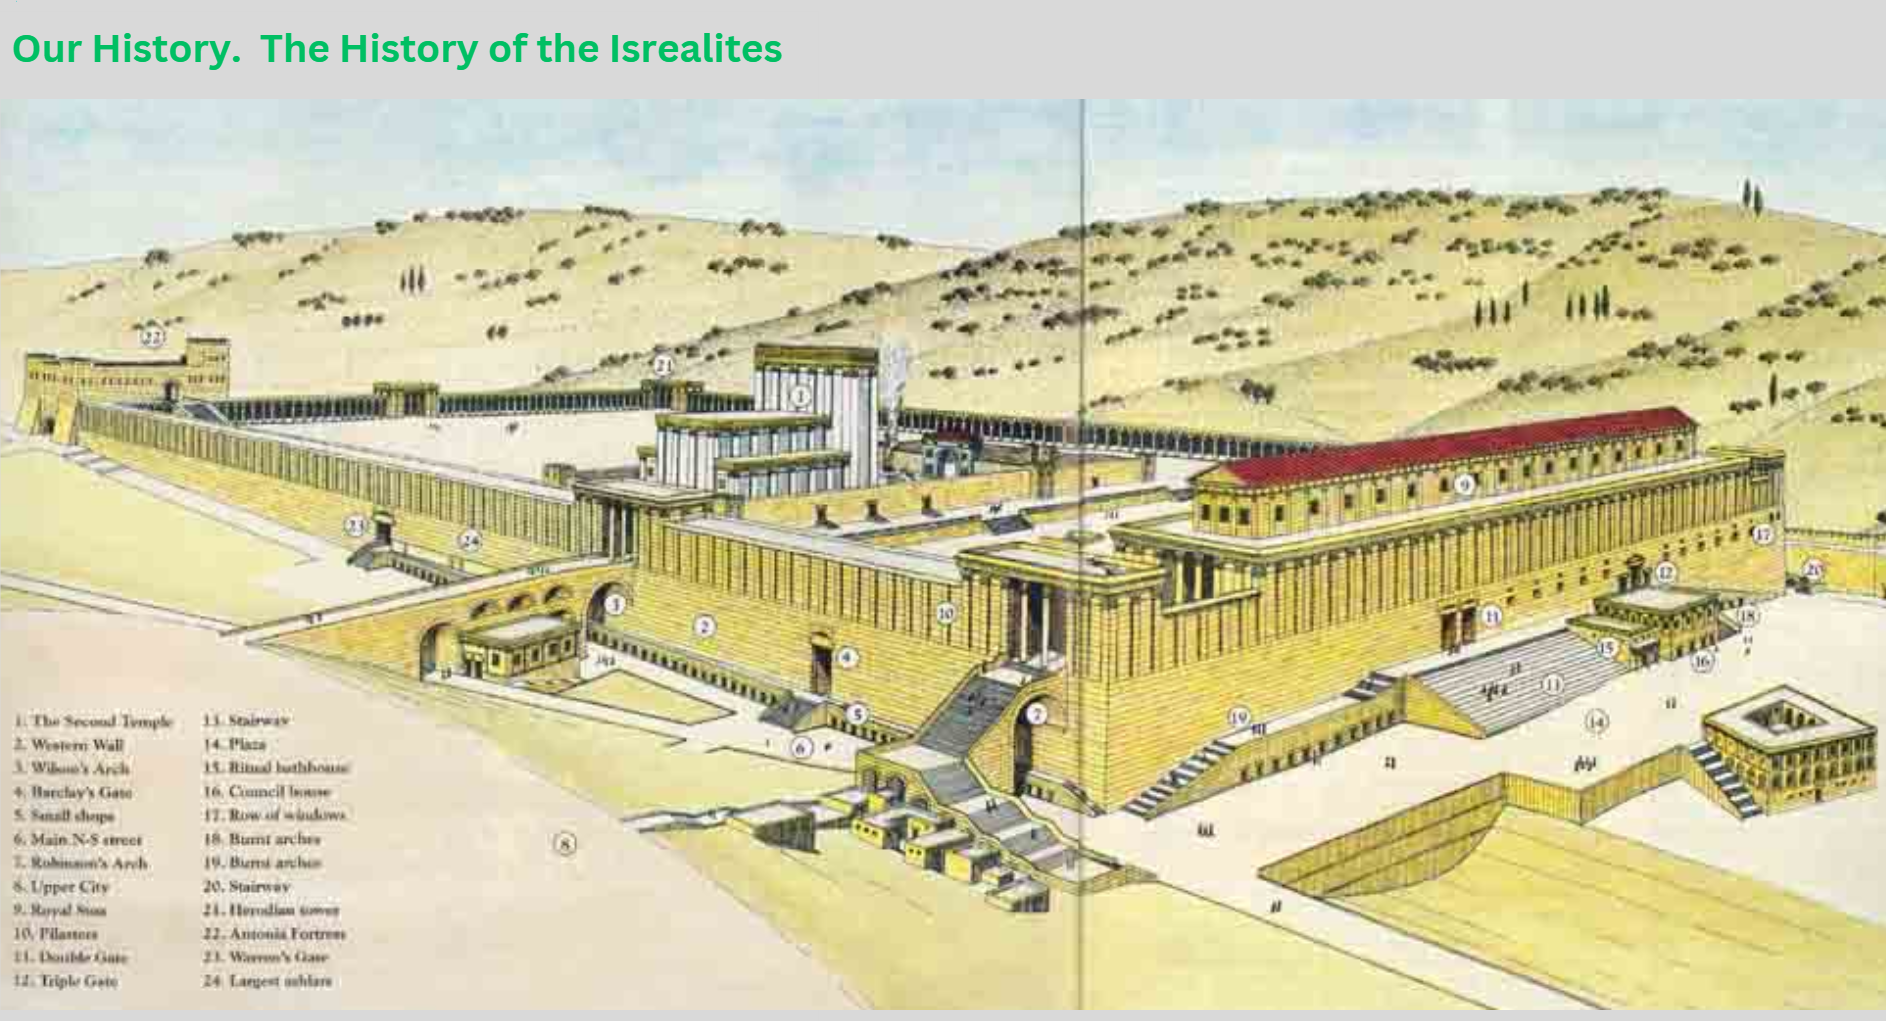
The largest of the works, the one he is remembered for, and the one where the numbers can be set out most fully. What follows is the build in as much detail as the sources carry, with the disagreements between them stated rather than smoothed. The unit throughout is the royal cubit of about 52.5 cm. The sources are Josephus, who saw the finished building and describes it at length in the War and the Antiquities; the Mishnah tractate Middot — “measurements” — with Tamid, Yoma and Shekalim; Philo, another eyewitness; and the excavations, which since Warren in 1867 have recovered the walls, the streets, the gates and several hundred architectural fragments, though never the sanctuary itself.
3.1 How much was actually enlarged
The single most useful thing to state first, because the popular answer collapses three different things into one. The expansion happened on three levels and the figure is different at each.
The Holy of Holies: not enlarged at all. Twenty cubits square, the measure given for Solomon’s, empty since the Babylonian destruction — no Ark, no furniture — and entered by the High Priest once a year on the Day of Atonement. Fixed by law and precedent. Herod did not touch it.
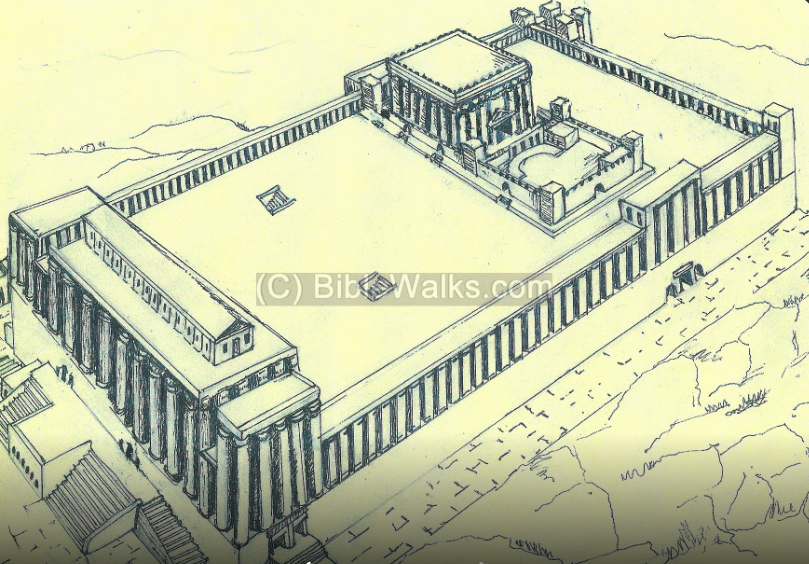
The sanctuary building: roughly doubled. The house itself kept the ancient interior scheme — sixty cubits long by twenty wide, divided into the Holy of Holies at twenty by twenty and the hekal at twenty by forty, with an embroidered veil of blue, white byssus, scarlet and purple at the entrance and a second before the innermost room. What changed was everything around and above it: the façade rose to about a hundred cubits high and a hundred wide — some 45 m each way — where Zerubbabel’s is given at sixty, fronted by a tall gateless porch, faced in white stone and plated with gold that Josephus says was painful to look at in full sun and read like a snow-covered peak from a distance.
The platform: roughly doubled, and here the sources fight. Middot 2:1 gives the pre-Herodian Temple Mount as five hundred cubits square — about 262 m a side, some 17 acres, near 69,000 m². The standing enclosure covers about 144,000 m², close to 35 acres, which is where “he doubled it” comes from. But the standing enclosure also measures roughly 480 by 300 m, and neither ancient source describes anything that large: Josephus gives the enclosure as one stadion — about 600 Roman feet — a side, and Middot gives 500 cubits. Both describe a platform a third or less of what is there. That discrepancy is a live problem in the literature, and it admits more than one answer: that the ancient measurements refer only to the consecrated inner precinct rather than the whole enclosure; that Josephus is unreliable on dimensions; or that the visible platform is not all Herod’s work. The discrepancy is unresolved.
3.2 Making the ground
Mount Moriah is a sloping summit, and a level esplanade of that size does not exist there naturally. The method was to throw four monumental retaining walls around the hill, fill the space between wall and bedrock, and vault over the fill where it ran out, decking the whole with pavement. The natural summit is buried inside the result. The walls go down to bedrock, in places some 20 m below the surrounding ground, and the western wall runs 488 m. The vaulted substructures at the south-eastern corner — later called Solomon’s Stables — are the surviving part of that engineering. He was not the first to extend the mount: Simon Maccabee had pushed the southern line out by about forty metres around 140 BC after razing the Akra fortress. Herod’s work went south, west and north; the eastern wall stayed where it was, held by the topography.
3.3 The masonry
The signature is the ashlar with a flat central boss framed by a finely chiselled drafted margin — the mark by which excavators separate original Herodian courses from later repair along the same wall. Blocks commonly run one to two metres high and up to about twelve long, dressed and laid without mortar, held by weight and fit alone against the lateral thrust of the fill behind. Each course is set back a few centimetres from the one below: an optical correction, cancelling the illusion that a tall dead-straight face leans outward.
The largest identified block is the so-called Western Stone in the Master Course, exposed in the Western Wall tunnels: about 13.6 m long and 3.3 m high, with buried depth estimated at three to four and a half metres. Older weight estimates ran to 500–570 tonnes; the Western Wall Heritage Foundation has since moderated its public figure to “several hundred tonnes” as the depth was re-measured. Either figure exceeds the lifting capacity of most cranes working today, and several times over anything at Giza, where the pyramid blocks average around two and a half tonnes and the heaviest granite beams reach fifty to eighty. How a stone of that mass was quarried, moved and seated is not established. The quarry lay north of the site and on higher ground, which is where every proposed explanation starts; timber rollers and lever systems are the usual mechanism suggested; no method has been demonstrated to general satisfaction.
3.4 The courts, from outside in
The plan is a set of nested enclosures of rising sanctity, and the boundaries were legal as much as architectural.
The Court of the Gentiles is the great paved esplanade, open to anyone. Around three sides ran double colonnades of monolithic columns about twenty-five cubits high. The eastern one was Solomon’s Porch, and it carries a fact worth stating: Josephus says Herod did not rebuild it, holding it to be Solomon’s own work — and that when Agrippa II was later urged to replace it he refused, on the ground of the cost and difficulty of matching its foundations. The one part of the complex Herod left alone was the part he believed older than himself.
The soreg, a low stone screen about three cubits high, drew the line non-Jews could not cross. Set along it were notices in Greek and Latin warning that any foreigner going further answered for it with his life. Two of those blocks have been found — one complete, now in Istanbul, one fragmentary — and they are among the very few tangible survivals of the Temple itself. Beyond the soreg came a terrace, the chel, then the Court of the Women, about 135 cubits square with chambers at its corners; then the Court of Israel, a narrow strip; then the Court of the Priests, holding the great altar of burnt offering — built of unhewn stone, as the law required, with a ramp rather than steps — and the laver. Between the Women’s court and the men’s stood the Nicanor Gate, the greatest of the gates, given at fifty cubits high and forty wide and faced in Corinthian bronze.
3.5 The Royal Stoa
Along the entire southern wall Herod set a colonnaded hall on a Roman basilical plan, and Josephus describes it in unusual detail: 162 monolithic columns with Corinthian capitals in four rows, the fourth engaged in the wall itself, forming a central nave with an aisle either side. The aisles he gives at thirty feet wide and fifty high, the nave half again as wide and twice as high, carrying a clerestory; the length one stadion; the ceilings deeply carved in wood. The columns stood around twelve metres. Its function was commercial and civic — money changed, sacrificial animals sold, judicial business transacted — which is why it is the usual candidate for the scene of the overturned tables.
Nearly five hundred Herodian architectural fragments have been recovered from the destruction debris — column drums, capitals, entablature — and reconstructions built from those fragments do not sit easily with Josephus’s figures for spacing and order. Where the physical remains and the text disagree, the argument is live, and the memo records it as such.
3.6 Getting in
The platform stood high above the streets, so the approaches were themselves major works. On the south the twin Hulda Gates, the Double and the Triple, opened at street level into tunnels rising through the body of the platform to emerge on the esplanade; the Double Gate passage was roofed with domes, an advanced touch for the place and date. On the west, Robinson’s Arch — whose springer still projects from the wall — carried a monumental stair that turned and descended over a row of further arches to the paved street below, arriving at a gate into the Royal Stoa; Wilson’s Arch carried a causeway across the valley from the Upper City; and Barclay’s and Warren’s gates pierced the same wall lower down. On the east was the Shushan Gate. On the north the Tadi Gate, which Middot says went unused.
3.7 The build itself
Josephus gives the labour figures and they are his: a thousand priests trained as masons and carpenters, because only priests could lawfully build within the sacred core, and ten thousand skilled workmen, with a thousand wagons to move stone. The sanctuary is said to have gone up in eighteen months and the porticoes in eight years. The wider complex was not finished in his lifetime, or his sons’: work continued until about AD 64, and its completion put some eighteen thousand men out of employment — six years before the building was destroyed.
Two constraints shaped the whole programme. Materials were prepared before demolition began, and the work was staged so that the sacrificial service never stopped. And because the priests handled the sacred core themselves and the institution was never interrupted, neither Jewish tradition nor the scholarship counts this as a Third Temple: it is a rebuilding of the Second, running unbroken from 516 BC to AD 70.
3.8 What happened to it
In AD 70 Titus’s legions burned the sanctuary and threw down the upper walls. The platform and its retaining walls survived, which is why the western retaining wall — not part of the Temple building at all — is the focus of Jewish prayer today. The Dome of the Rock was completed on the platform around AD 691, with al-Aqsa beside it. The enclosure Herod built is now sacred to two faiths and is among the most contested sites on earth.
4. The Cave of the Patriarchs, Hebron
The enclosure over the Cave of Machpelah at Hebron, about 30 km south of Jerusalem, is the only Herodian building still standing largely intact to its original height.
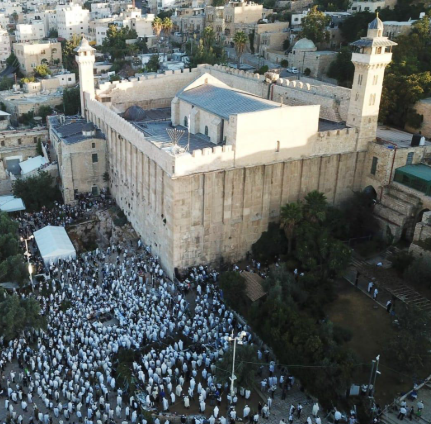
Herod did not build the cave. Machpelah — the word means "double" — is a natural twin cave that had been venerated for centuries as the burial place of Abraham and Sarah, Isaac and Rebecca, Jacob and Leah. What Herod built was the monument over it: a single rectangular enclosure of dressed stone, roughly 59 by 34 m, its walls about 2.5 m thick and rising some 12 m, with no roof — an open paved court sealing the cave below behind a wall no one could climb. There is no identifiable original doorway; access was deliberately restricted. The point was enclosure and monumentality, not a building to walk through.
The masonry is the Temple Mount's, exactly: the same large limestone ashlars laid in regular courses without mortar — stability from precise cutting and weight, not bonding — and the same Herodian signature of a smooth raised boss inside a finely chiselled drafted margin. The homogeneous Herodian stonework runs unbroken up to the cornice; only the courses above it are later, Muslim and Crusader.
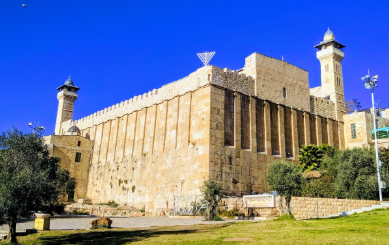
Hebron preserves the exterior decoration the Temple Mount has lost. From about 4.5 m up (floor level inside) the outer face is articulated with flat pilasters: shallow vertical strips left standing proud where the wall is recessed about 25 cm between them, each roughly 1.1 m wide and spaced about 2 m apart, running the full circuit under a cornice. It is the only surviving example of how the upper wall of a great Herodian enclosure was finished. The same articulation once ran around the upper Temple Mount walls but does not survive there. In plan and proportion the enclosure is a smaller version of the Temple Mount.
Inside, it was originally a paved open court — Herod's pavement survives beneath the present floor — open to the sky, with a gutter round the perimeter to carry off rainwater. The cenotaphs marking the six burials stood in symmetrical pairs, an arrangement still broadly kept today. Over two thousand years the empty box was roofed and re-roofed by whoever held Hebron — a Byzantine basilica, a mosque, a Crusader church, a mosque again — and the Herodian shell carried every one of them. It still stands, now divided between a mosque and a synagogue. Josephus knew it, noting that the monuments at Hebron were still shown in his own day.
Significance and afterlife. The enclosure has never gone out of use. Revered by Jews, Christians, and Muslims as the burial place of the patriarchs, it is the second-holiest site in Judaism after the Temple Mount and, as the Sanctuary of Abraham (the Ibrahimi Mosque), a major Islamic one. Since 1967 it has been divided between Muslim and Jewish worship and remains one of the most contested religious sites in the region. Through every change of hands the Herodian shell has stood, which is why it is the only building of Herod's still standing to its original height.
5. Caesarea Maritima and the harbour of Sebastos
Herod's largest engineering work, built with imported Roman technology.
4.1 A harbour where there was no harbour
The central coast of Judea had no natural harbour — a straight, exposed shelf with nowhere for ships to shelter. On the site of an old Phoenician anchorage called Straton's Tower, between about 22 and 10/9 BCE, Herod built one from nothing and named it Sebastos ("Augustus" in Greek). Underwater archaeology has confirmed it enclosed roughly 100,000 m² of protected water — the largest artificial harbour yet built in the open sea, a rival to the great ports at Alexandria and Piraeus.
Two breakwaters formed it: a long southern mole of about 500 m curving round to meet a straight northern mole of about 275 m, with a roughly 18 m entrance between them. The moles were wide enough — on the order of 45 to 60 m — to carry warehouses and quays on their backs. Concrete islands at the mouth bore monumental statues that doubled as navigation markers for ships coming in off the sea.
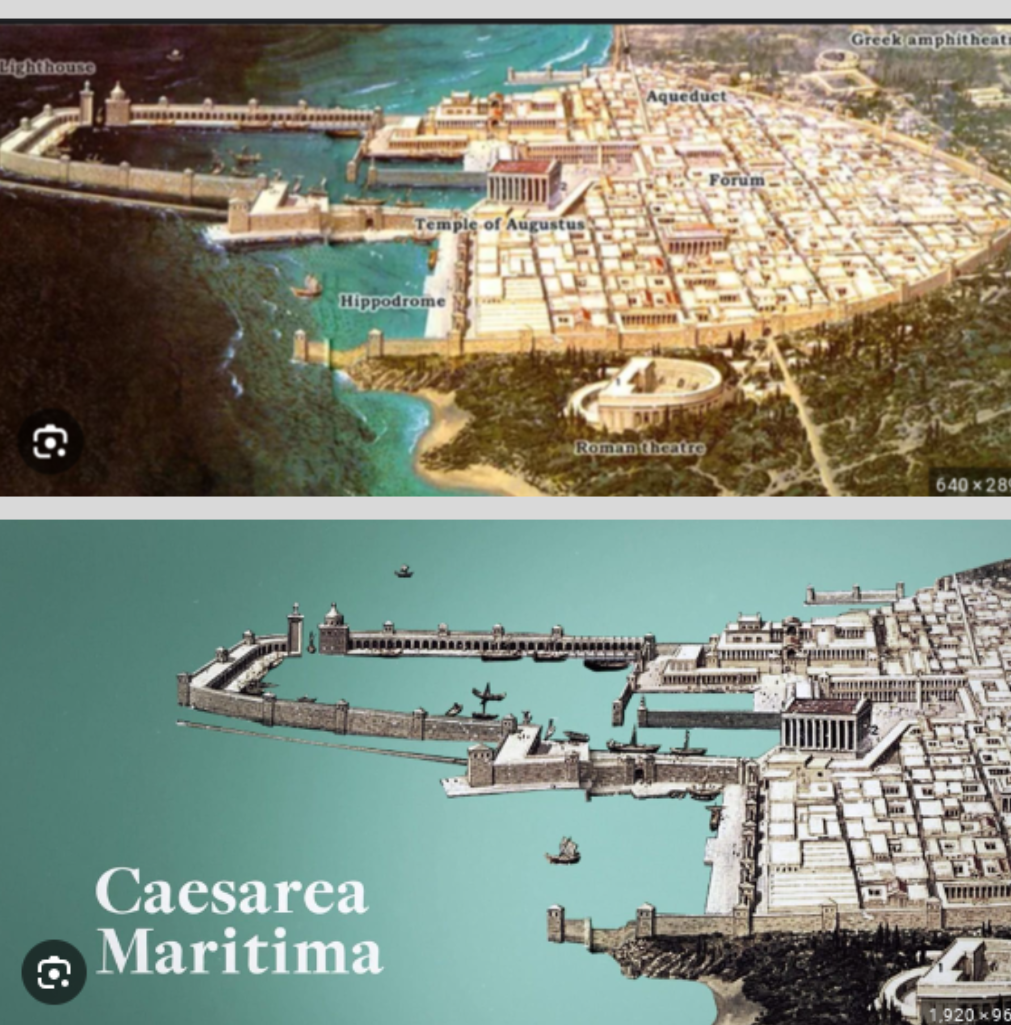
4.2 Concrete that sets underwater
The breakwaters could not be built in masonry on that seabed. They were built in Roman hydraulic concrete — lime mixed with pozzolana, the volcanic ash that reacts chemically with lime and water to harden beneath the surface rather than merely drying. Judea has no pozzolana. Herod shipped it in: by one careful estimate, around 24,000 m³ of volcanic ash (roughly 52,000 tonnes) brought from Puteoli in the Bay of Naples, more than 1,000 km away — at least 44 voyages by 400-tonne ships, for one ingredient, on one project.
The placing method: crews built large wooden boxes — caissons up to about 15 m long, joined watertight with the mortise-and-tenon joinery used in shipbuilding — floated them out, ballasted them with a first layer of concrete to sink them onto the seabed, then hand-packed alternating lime- and pozzolana-based concrete into the form until it filled to the surface and became a block. Individual blocks ran to roughly 390 m³. Brandon's analysis puts the total concrete used at about 35,000 m³. The technique, and almost certainly the specialists who ran it, came from Italy — the Caesarea concrete is recognisably Roman, with the rougher finish of a workforce far from its usual materials.
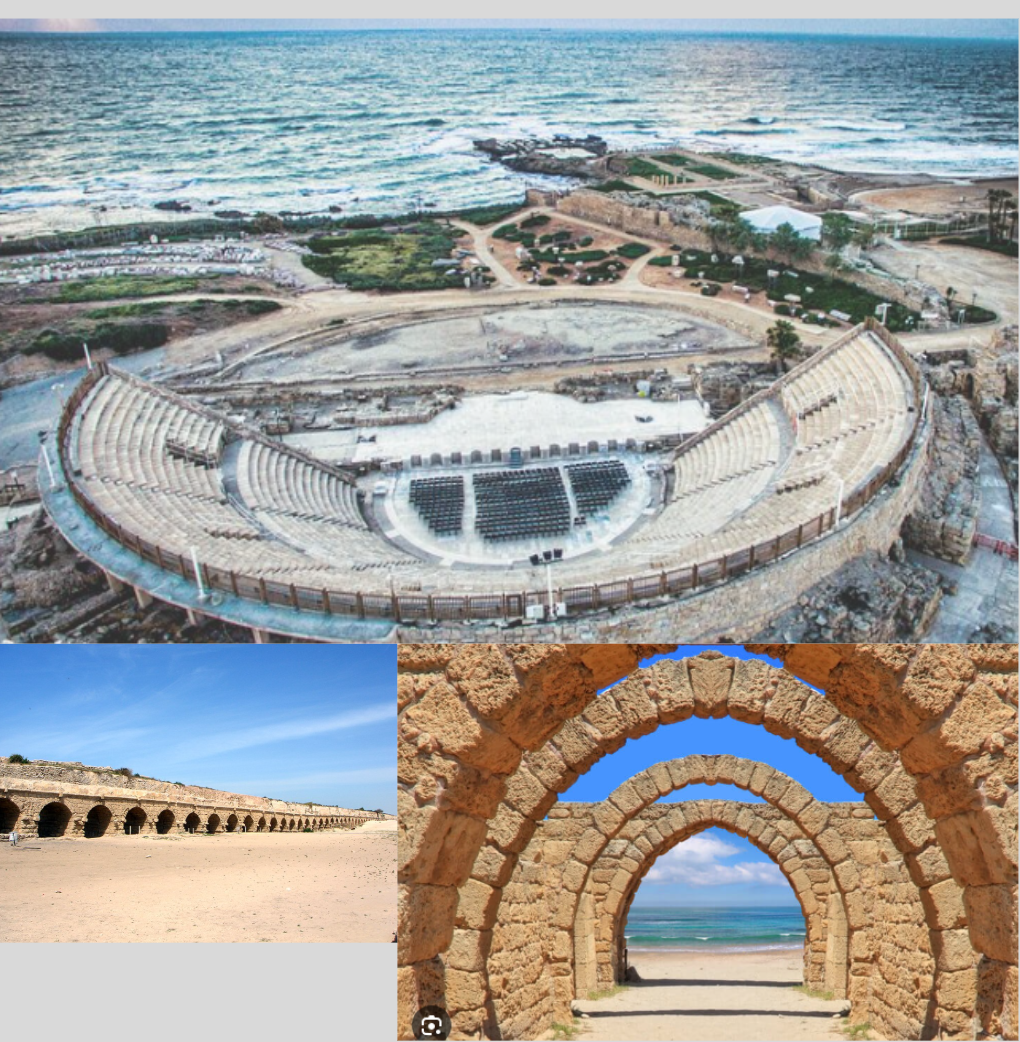
4.3 The city behind the harbour
The harbour served a planned Greco-Roman city of about 164 acres on a street grid: a temple to Roma and Augustus on a raised podium (built, the excavators found, in local kurkar sandstone faced with stucco, not the marble Josephus implies), a theatre of about 4,000 seats — the oldest Roman theatre in the region and still in use for concerts — a hippodrome, around a hundred warehouses, and a sewer system that the tides flushed. Fresh water came down a raised, arcaded aqueduct from springs about 16 km to the north-east near Mount Carmel; Hadrian doubled it with a parallel channel a century and a half later, and the twin aqueducts watered the city for some 1,200 years. It was at Caesarea, in 1961, that the inscription naming Pontius Pilate as prefect of Judea turned up — set into the theatre as reused stone.
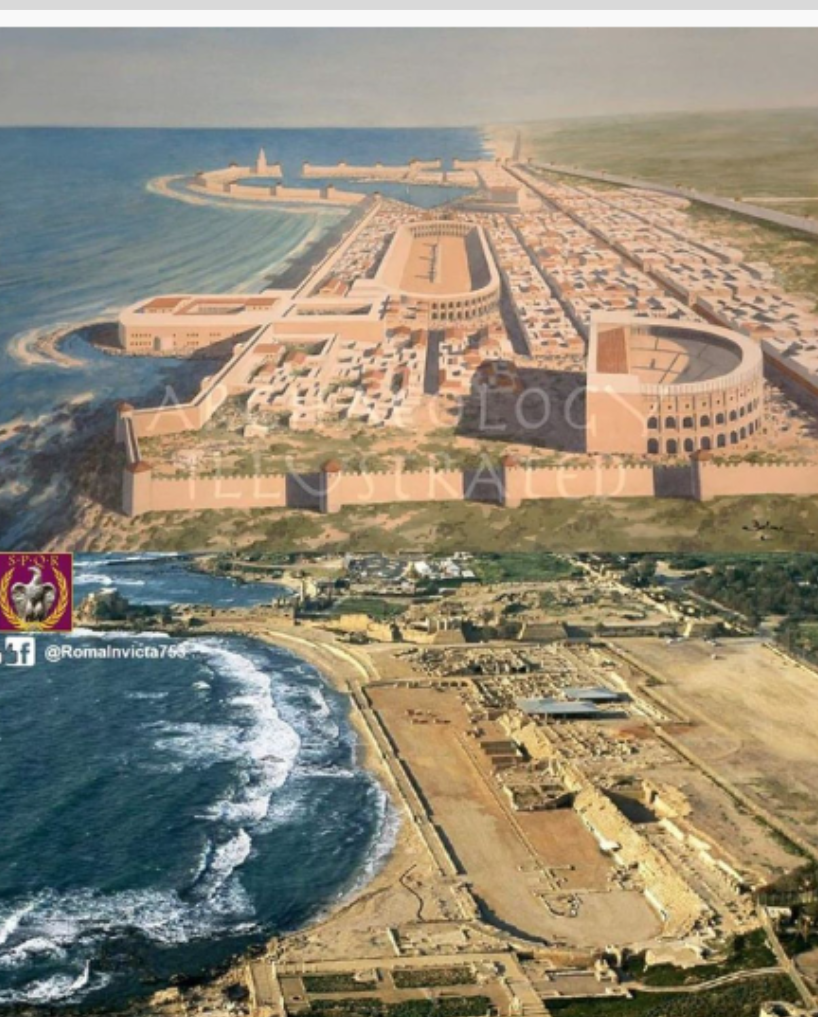
4.4 The seaside palace
On a rock promontory running out into the sea below the city, Herod set a palace on two levels. The lower terrace, just above the water, was laid out around a freshwater pool about 35 by 18 m with a pedestal for a statue at its centre, enclosed by rooms and a colonnaded portico open to the waves; the upper terrace was dominated by a colonnaded courtyard about 64 by 42 m. A pool of fresh water set in the sea on three sides was a deliberate piece of display. When Judea became a province the building served as the governor's residence — the praetorium — and is the most likely place of Paul's detention at Caesarea.
After Herod. When Judea became a Roman province in 6 CE, it was Caesarea, not Jerusalem, that was made the capital and the governor's seat; Pontius Pilate, Felix, and Festus all resided here. Its population reached around 100,000, larger than Jerusalem's. The only physical record of Pilate's existence ever found is a limestone block from Caesarea's theatre carved with his name and title, uncovered in 1961; a ring bearing his name has since turned up at Herodium. In 66 CE a riot between the city's Greek and Jewish populations was, by Josephus's account, the spark that lit the First Jewish Revolt — the war that ended with the destruction of Jerusalem and the Temple in 70.
A centre of early Christianity. Caesarea runs through the Book of Acts: Peter baptised the centurion Cornelius here, recorded as the first Gentile convert; Philip the Evangelist settled in the city; and Paul was held there about two years under Felix and Festus, was heard by Agrippa II, and sailed from its harbour to his trial in Rome. After 70 it became the principal city of Roman Palestine and a hub of early Christian scholarship — home to Origen's school and library, and later to Eusebius, the first church historian, who served as its bishop. It stayed a provincial capital into the Byzantine period, declined after the Arab conquest around 640, was briefly held by the Crusaders, and was finally abandoned — leaving the Herodian, Roman, Byzantine, and Crusader layers that excavators read today.
6. Masada
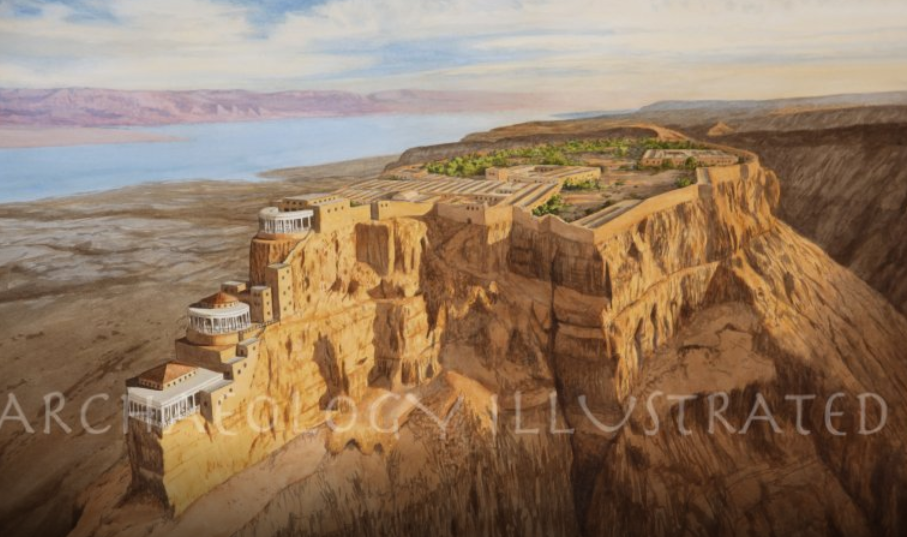
A rhomboid plateau of about 600 by 300 metres standing some 400 metres above the Dead Sea shore, with cliffs on every side and three narrow paths to the top. Herod did not choose it; the Hasmoneans had fortified it before him and he had used it once already, leaving his family there under siege while he went to Rome in 40 BC. What he built afterwards was a refuge designed on the assumption that he would one day need to hold it against a determined enemy for years.
6.1 The siege of 40 BC
Herod had needed the rock before he rebuilt it, and the episode is worth setting out because the whole later design answers to it. In 40 BC the Parthians swept into Syria, took Jerusalem, and installed the Hasmonean Antigonus as king. Herod’s brother Phasael was taken and died in captivity; Antigonus is said to have had the ears of the deposed high priest Hyrcanus mutilated, so that he could never serve again. Herod got out of Jerusalem by night with his household and ran south.
He left them on Masada — his mother, his sister Salome, his betrothed Mariamme and her mother Alexandra, with some eight hundred men — and went on to Petra, then Egypt, then by winter sea to Rome, where the Senate made him king of a kingdom he did not hold. Meanwhile Antigonus besieged the rock. By Josephus’s account the garrison came close to abandoning it for want of water, and were saved by an unseasonal rain that refilled the cisterns overnight. Herod returned with Roman backing, relieved the siege, and took three years to fight his way to Jerusalem.
Read the water system of 6.5 against that paragraph. Twelve cisterns, two dams, forty thousand cubic metres, a catchment sized to hold a thousand people for three years — it is an answer to a specific memory. The one thing that nearly lost him his family was rainfall, and he engineered the possibility out.
6.2 The three phases
The work divides into stages, and the conventional dating puts the Western Palace around 35 BC, the Northern Palace with the great bathhouse, the public storerooms and the water system around 25 BC, and the casemate wall last, about 15 BC. The absolute dates rest on architectural sequence rather than an inscription and are given here as the standard reconstruction.
6.3 The Northern Palace
The most remarkable thing he built anywhere for its engineering, as distinct from its scale. It hangs off the northern tip of the plateau in three separate terraces stepping down the cliff face, connected by a concealed stair cut into the rock. The upper terrace held the living quarters with a semicircular colonnaded balcony; the middle terrace a circular pavilion; the lower terrace a small square hall enclosed by porticoes, with frescoed walls and its own bathhouse. Achieving it meant cutting into the rock and building out from it with retaining walls to make level ground where none existed — the same method as the Temple platform, at a fraction of the size and on a vertical face. It sits on the cool northern side, out of the desert sun.
6.4 The Western Palace and the rest of the summit
The largest building on the mountain at about 3,700 square metres, and the working one: four wings around a central court — an official wing with a reception hall, a storeroom wing, a service wing and an administrative wing. Benches were built into the entrance room and the walls carried stucco panels. Its mosaic floors are among the earliest in the country, laid in geometric and plant patterns with no living figures in them, which is its own small piece of evidence about how the king built inside his own kingdom.
Around it stood three smaller palaces, barracks, an armoury, a columbarium, and a working quarry on the summit itself — the stone for the buildings was cut from the rock they stand on, which on a plateau reachable only by three footpaths is not a detail but the whole logistics of the project. A large Roman bathhouse on the northern complex carried the full sequence of hot, warm and cold rooms over a hypocaust, its floor raised on short pillars so hot air could circulate beneath; among the finds were the small bronze fittings of the heating system. There was a swimming pool, and there were smaller plunge pools. All of it on a waterless rock in a desert.
6.5 The water — the part that makes the rest possible
Masada has no spring. The whole scheme depends on catching the rain that falls in the wadis below and lifting it to the summit. Dams were thrown across the Wadi Masada and the Wadi Sebbeh, and aqueducts carried the flash-flood water sideways into twelve enormous cisterns cut into the rock of the northwestern slope in two tiers. From there it was carried up by pack animal through a gate near the Northern Palace. Combined capacity is estimated at about 40,000 cubic metres. The reported yield is the figure worth holding: the runoff of a single day’s rain, caught and stored, would keep a thousand people for two to three years. In a place with about 50 millimetres of rain a year, that is the engineering achievement, not the palaces.
6.6 The storehouses
Long parallel halls in the northern complex, built to hold provisions for years rather than months. Excavation recovered storage jars with organic remains still in them — dates, grain, olives, wine — and jars inscribed with names and dates, some corresponding to Herod’s reign. The provisioning capacity is the archaeological argument that Masada was never meant as a residence: it is a fortress of refuge built to sustain itself in isolation.
6.7 The casemate wall
The last phase, and the one Josephus lets us test. A double wall with the space between divided into rooms, about four metres high and roughly 1,300 to 1,400 metres around, following the cliff edge with many towers and three fortified gates. Josephus gives the circuit as seven stadia. Measured on the ground it comes to about 1,400 metres. Seven stadia is about 1,400 metres. Where his figures can be checked against the rock, they check out — a point this memo records because the conduct tradition attached to the same author cannot be tested at all.
6.8 The synagogue
Built into the northwestern stretch of the casemate wall, a hall of about 12.5 by 10.5 metres, oriented towards Jerusalem. If it is Herodian, as the excavators held, it is among the oldest purpose-built Jewish prayer halls known anywhere and one of very few predating the Temple’s destruction. The defenders of AD 73 added four tiers of plastered benches and interior columns, and hid scrolls beneath its floor — fragments of Ezekiel and of the Songs of the Sabbath Sacrifice, recovered in the 1960s.
6.9 What happened there afterwards
Herod never needed it. After his death a Roman garrison held the rock until the Sicarii took it by surprise at the outbreak of the revolt in AD 66, and it became the last place in Judaea still holding out. In AD 73 or 74 Flavius Silva brought the Tenth Legion, ringed the mountain with a circumvallation wall and eight camps — still visible on the ground today — and drove a siege ramp up the western approach. Josephus says that when the wall was breached the defenders killed their families and then one another, and that the legionaries found 960 dead the next morning, with two women and five children alive in a cistern to tell it.
The memo records the archaeological caution with the account: only a few dozen skeletal remains have been recovered, and whether Josephus’s narrative of the end is accurate, embellished or largely constructed is disputed. What is not disputed is the Roman siege system, which survives, and the Herodian architecture beneath it, which Yadin’s excavation of 1963–65 — some five thousand volunteers from twenty-eight countries, covering about 97 per cent of the site — confirmed in outline against Josephus’s description.
6.10 Three things found on the rock
The lots. Yadin’s excavation recovered eleven small ostraca — potsherds inscribed with single names, one of them reading ben Ya’ir, which is the name of the defenders’ leader Eleazar ben Ya’ir. Josephus says the last men drew lots to decide who would kill the rest. Whether these are those lots cannot be established and the excavator’s identification is disputed; the sherds exist and are on the record.
The wine, and the name on it. Storage jars from the Herodian layer carry painted Latin labels — tituli picti, the shipping marks of the Italian wine trade. One of them names the consignee outright:
REGI HERODI IUDAICO
“for Herod, the Jewish king”
The form is a dative of consignment — the same construction a modern shipper writes on a crate. Read alongside the label’s other lines it gives the vintage, the estate it came from, and the consular year, which is how Romans dated things. Italian wine, shipped the length of the Mediterranean, landed at Caesarea or Gaza, carted across the Judaean desert and hauled up a cliff by pack animal, to a fortress the king had built against the possibility of needing to hide in it. Beside the wine came apples from Cumae on the Bay of Naples and fish sauce from Spain.
Why the phrasing matters. This is one of the very few places Herod is named and titled by someone with no stake in him — not a court historian, not a client city voting honours, not a hostile tradition, but a merchant filling in a delivery. And what the merchant writes is an ethnic description rather than a territorial one: Herod the Jewish king, not king of Judaea. It matches how Plutarch names him a century later — Herod the Jew, listed among Antony’s subject kings — and it sits against the finding that Herod never styled himself king of Judaea or of the Jews in his own documents or on his own coins. The territorial and ethnic titles appear when outsiders write about him. They do not appear when he writes about himself.
The jar is also, as the excavators note, one of the few attestations of his royal title recovered from within his own kingdom in an archaeological context — the Greek honorific bases that give him the title are all from abroad. Set that beside the absence recorded in the companion memo: he is named on official weights and on a wine jar delivered to his own back door, and on not one surviving building inscription from the whole programme set out above.
And a name on the label worth following. The consular year on the Masada wine is that of Gaius Sentius Saturninus, consul in 19 BC. Twelve years later the same man was governor of Syria, and he sat with his three sons on the panel of some hundred and fifty assessors that Augustus authorised to try Herod’s sons Alexander and Aristobulus at Berytus. Josephus records that Saturninus voted against the death penalty. The consul whose name dates the king’s wine is the Roman who, a decade on, argued for the lives of the king’s children. The record is not usually this tightly woven, and this memo notes the coincidence without building anything on it.
The scrolls. Beneath the floor of the synagogue and elsewhere on the site the defenders concealed manuscripts — portions of Ezekiel, Psalms, Leviticus and Deuteronomy, and the Songs of the Sabbath Sacrifice, a text otherwise known from Qumran. They are among the very few Hebrew manuscripts with a firm terminal date: nothing on that rock can be later than AD 74.
6.11 A note on the name
Masada is metzada, from a Hebrew root meaning to lie in wait or hunt, giving metzuda, a stronghold. It is not related to Mossad, which is mosad, an institute or foundation, from a different root meaning to establish. The two are unconnected in Hebrew and only resemble each other in English transcription; glosses that render Masada as “foundation” have conflated the two. The connection that does exist is modern and cultural rather than linguistic: from the 1940s Masada became a national symbol, the Israeli flag was raised on the summit in 1949, and for decades units of the Israel Defense Forces were sworn in there.
7. Herodium
About 12 km south of Jerusalem, on a natural hill, Herod raised an artificial cone about 758 m above sea level. It is the only site he named after himself.
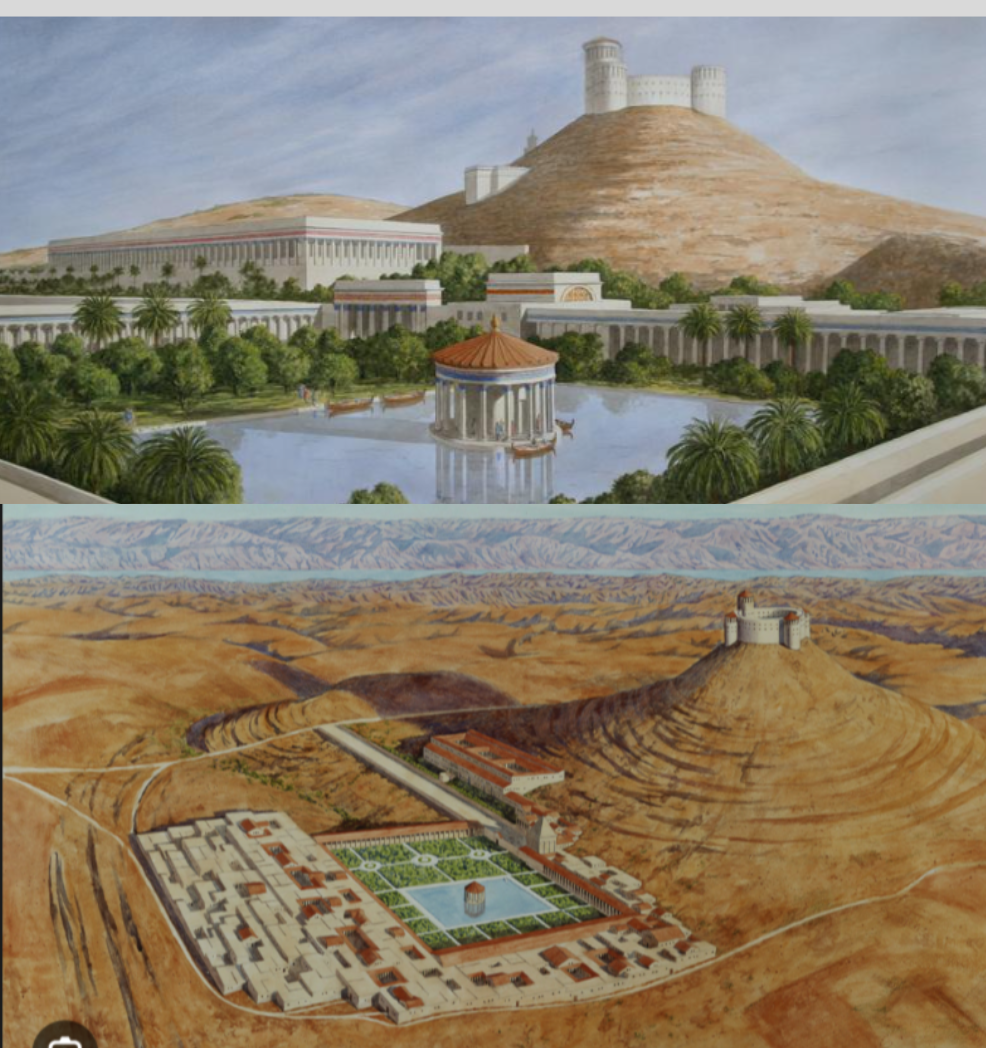
The core is a round palace-fortress: two concentric circular walls about 60 m across the outside, rising to roughly 30 m, with seven storeys inside and four towers on the ring. Three of the towers are semicircular; the fourth is a full cylinder on an 18 m base, almost certainly Herod's own apartment, floored in mosaic. Earth and gravel were then mounded against the cylinder until only its top third stood clear; the cone is fill.
At the foot lay a much larger "Lower Palace," more than twice the size of the fortress, with formal gardens, stables, and a large pool fed by an aqueduct running from the reservoirs known as Solomon's Pools. Recent excavation by the Hebrew University team has added a small theatre of 450–650 seats with a painted royal box (found 2008) and a monumental arched approach corridor about 20 m long and 6 m wide, preserved to a full 20 m of height, before it too was buried in the construction of the cone (found 2014).
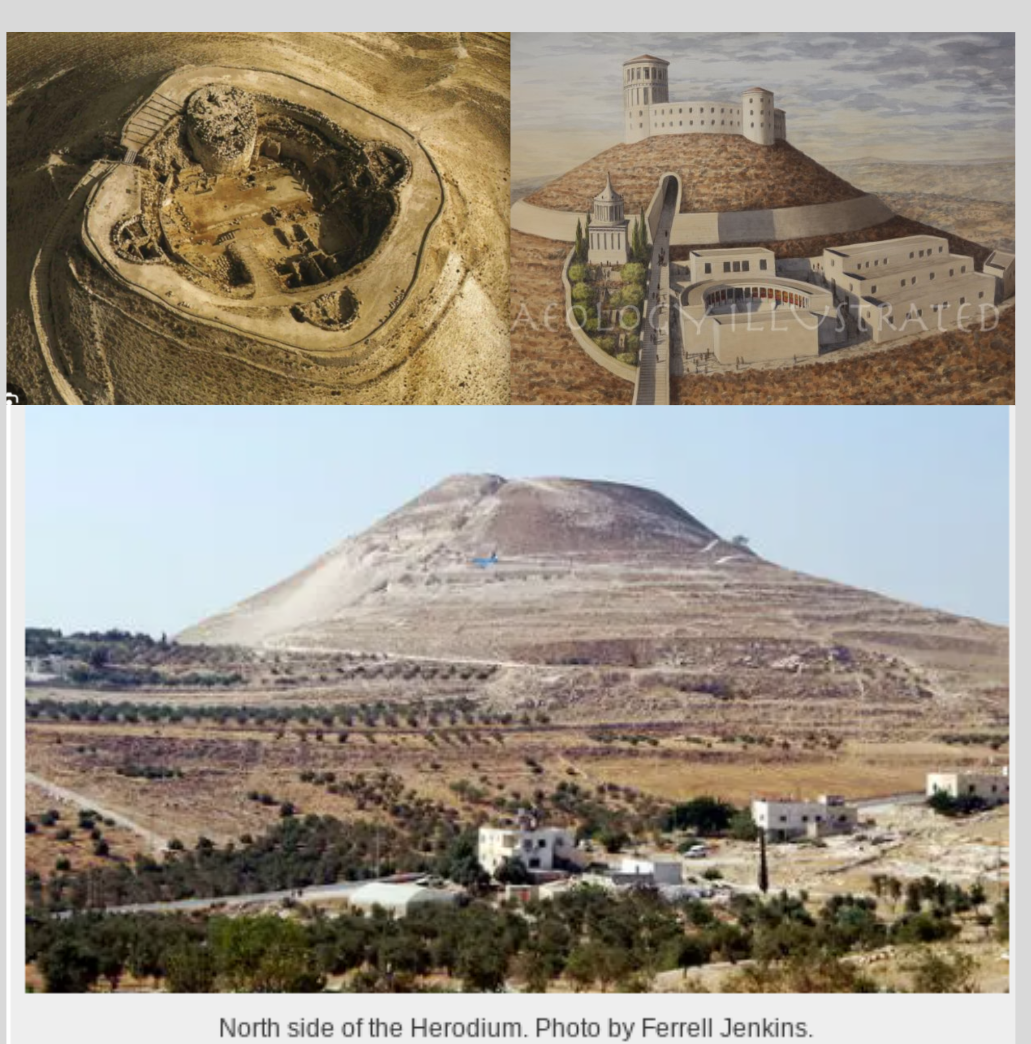
In 2007 Ehud Netzer, who had dug the site for decades, found a ruined two-storey mausoleum about 25 m high on the north-eastern slope and a smashed sarcophagus of pink limestone carved with floral motifs — and identified it as Herod's tomb, the burial place Josephus says he chose here. The identification is debated: the site was thoroughly looted in antiquity, and not every archaeologist accepts it. Netzer died in 2010 from a fall at the site.
Significance and afterlife. Herod was buried here. The site was reoccupied and refortified by rebels in both the First Revolt and the Bar Kokhba revolt of 132–135 CE, who cut tunnel systems through the hill that excavators still trace. It is the only one of his works that still carries his name.
8. Jericho, and the import of Roman technique
Herod's winter palaces at Jericho are where the Roman construction transfer is plainest in the masonry itself.
He built three palaces in the garden-city plain along the Wadi Qelt, the grandest — the third, around 15 BCE — spanning the wadi on a bridge and covering about 3 hectares. It held a sunken garden, a huge banqueting hall (a triclinium about 29 by 19 m) once floored in cut-stone opus sectile, peristyle courtyards, and a Roman bathhouse. The second palace combined the pools of the earlier Hasmonean palace into one basin about 32 by 18 m.
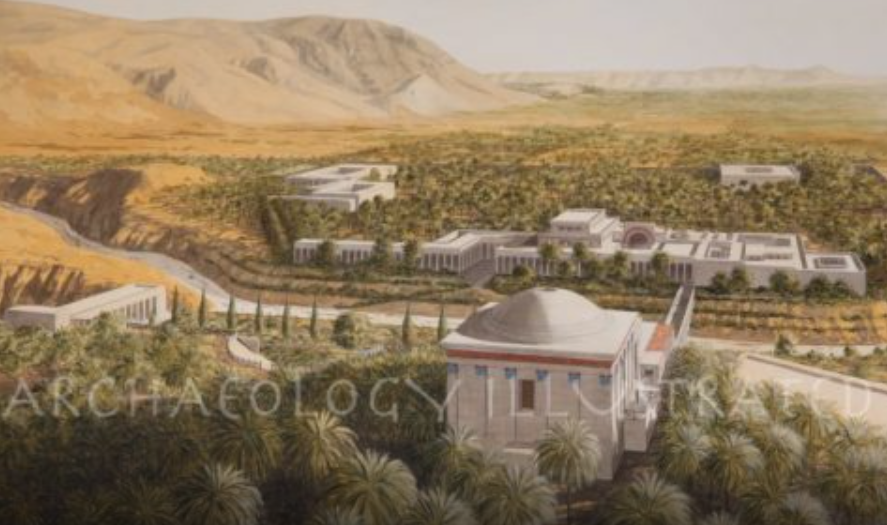
The walls were built partly in opus reticulatum — small pyramidal stones, around 10 cm square on the face, set point-inward into a concrete core in a diagonal net pattern — alongside conventional squared masonry, then plastered over to imitate the finish of buildings in Italy. Reticulate work is a distinctively Roman-Italian technique of this period, essentially unknown in the eastern Mediterranean except on a few of Herod's projects (the Jericho third palace, the so-called Herod's Monument in Jerusalem, and the palace at Banias), indicating that Italian builders were brought east to construct it.
The same plain held a hybrid hippodrome-and-amphitheatre and the aqueducts that irrigated the balsam plantations bankrolling much of the rest.
Significance and afterlife. Herod died at the Jericho palaces in 4 BCE. The estate and its waterworks decayed afterward. The opus reticulatum walls are the clearest physical evidence that Herod brought Italian builders and Roman technique east, and the excavated plans are a primary record of Herodian palace layout.
9. Jerusalem: the city as a single programme
The Temple complex of section 3 was one element of a much larger undertaking, and the works are better understood together than apart. Between roughly 37 and 10 BC Herod rebuilt the capital as a whole: a royal quarter on the western hill, a fortress commanding the sanctuary, defensive towers, entertainment buildings of Greek and Roman type, a re-engineered water supply reaching fifteen miles into the Hebron hills, paved streets with drains beneath them, and a family tomb. The Temple was the greatest piece of it, not the sum of it.
9.1 The royal palace
His principal residence stood on the western hill of the Upper City, built about 25 BC. Little has been excavated, so the account rests almost entirely on Josephus, who describes two great wings named for his patrons — the Caesareum and the Agrippeum — with banqueting halls seating hundreds, guest apartments, colonnaded courtyards, groves, and channels feeding pools and fountains throughout. Scattered substructures survive beneath the present Armenian Quarter, and a group of monumental Ionic columns and a carved lion’s head found nearby are thought to come from it. It was stormed and burned in the First Revolt.
9.2 The three towers
On the palace’s northern side he raised three towers in massive ashlar, named for the people he had lost: Phasael for his brother, Hippicus for a friend, and Mariamme for the wife he executed. Josephus makes them the tallest structures in the city, built as solid stone bases carrying upper chambers. The lower courses of one survive at the Jaffa Gate, inside the citadel later misnamed the Tower of David — among the few visible remains of Herodian Jerusalem outside the Temple Mount.
9.3 The Antonia
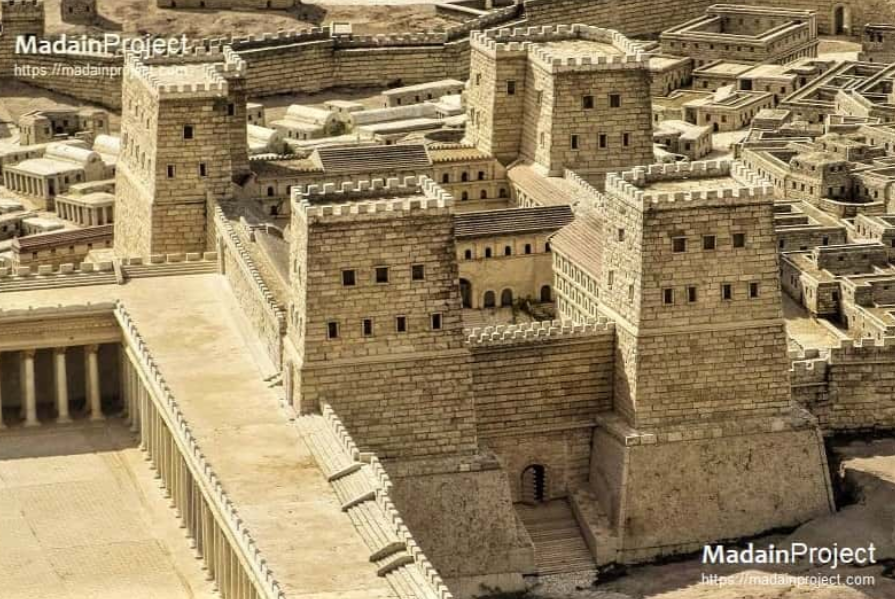
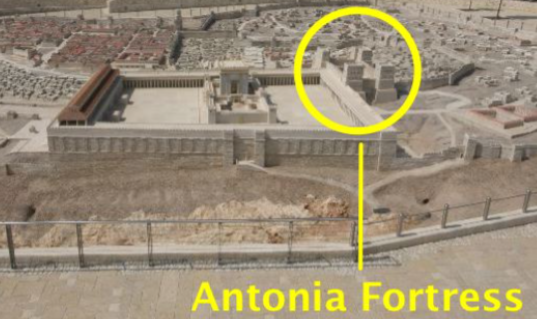
At the north-west corner of the Temple Mount he rebuilt an older Hasmonean fort as the Antonia, named for Mark Antony: a stronghold on scarped rock with four corner towers, holding a garrison that looked directly down into the Temple courts. With the palace on the western hill, the Antonia beside the sanctuary and the towers between, the works fixed his hold on the capital — and the placement is its own statement about how a client king held a holy city.
9.4 The entertainment buildings
Josephus records that Herod instituted games every fifth year in Caesar’s honour and built a theatre at Jerusalem and a very great amphitheatre in the plain; a hippodrome is also mentioned in the sources. These are the most contested items in the Jerusalem catalogue, because none of them has been securely identified archaeologically — the theatre’s location is unknown and its existence rests on the text alone. Josephus also reports that the trophies displayed in the theatre caused serious offence, being taken for images, until Herod had them stripped to show they were bare wooden frames. Whatever these buildings were, they were the point at which the programme collided with the religious sensibilities of the city.
9.5 The water
The least visible works were among the most demanding, because a city on a ridge with one spring cannot support a Temple consuming water on a festival scale. The system centres on the three terraced reservoirs south of Bethlehem misnamed Solomon’s Pools — between 118 and 179 m long, 8 to 23 m deep, holding upwards of a quarter of a million cubic metres in total. Two aqueducts fed them from the Hebron hills; conduits then carried water north to Jerusalem and east to Herodium.
Herod’s own contributions, on the current reading, were the Wadi el-Biyar aqueduct — partly driven as a tunnel that collected groundwater from the aquifer it passed through, in the manner of a qanat, supplementing spring flow and runoff — and the works tied to the Temple rebuilding. A recent study identifies its tunnel at about 2.8 km, longer than any tunnel known from the aqueduct systems of Rome itself. The low-level aqueduct ran some 23 km from the pools at 765 m above sea level down to the Temple at 735 — a fall of about thirty metres over that distance, which is the engineering problem in one sentence — crossing the Hinnom valley on arches, running along Mount Zion, passing beneath Wilson’s Arch and reaching the Temple Mount at the Chain Gate, where it fed the cisterns beneath the platform. The high-level aqueduct followed a similar line; its destination is unknown, and the usual proposal is the palace, which Josephus says was famous for its water. The later 39 km Arrub aqueduct is Pontius Pilate’s, paid for from Temple funds, and caused a riot.
Wilson’s Arch was built to carry water, not principally people. It replaced a Hasmonean bridge destroyed in Pompey’s conquest of 63 BC.
9.6 Streets, drains and the tomb
The excavated Herodian street running along the foot of the western retaining wall is a major work in its own right — broad, paved in large dressed slabs, with a stepped section climbing from the valley, and a drainage channel running beneath it large enough to walk through, which is where refugees hid during the fall of the city in AD 70. Shops were built into the arches of the supporting structure. And on the western edge of the city Herod built a monumental family tomb, faced in dressed ashlar with a rolling stone door, near the present King David Hotel; his own burial was at Herodium, but the tomb was for the house.
10. The wider catalogue
Herod also rebuilt or fortified a string of inland strongholds — Sebaste (Samaria), which he refounded as a city; the Hasmonean fortresses at Alexandreion, Hyrcania and Machaerus, several rebuilt with palaces inside the walls; and Cypros, the fortress-palace above Jericho he named for his mother.
He built three temples to the imperial cult of Roma and Augustus: at Caesarea, at Sebaste, and a third near Paneion (Banias) by the springs of the Jordan. The site of the northern temple is unresolved — the candidates are a building at Banias itself (one of the few eastern structures faced in opus reticulatum) and the temple excavated at Omrit, about 4 km to the south-west.
Beyond his own kingdom, Josephus lists benefactions to other cities. These are credited to Herod by the literary record and are not all confirmed archaeologically, so treat the catalogue as Josephus's:
| Place | Work credited to Herod |
|---|---|
| Antioch | A colonnaded, polished-stone main street about 4 km long — counted by historians as the first monumental colonnaded avenue of the Roman East |
| Rhodes | Rebuilt the temple of Pythian Apollo; funded shipbuilding |
| Tyre, Berytus (Beirut) | Halls, porticoes, temples, markets |
| Sidon, Damascus | Theatres |
| Damascus, Tripolis | Gymnasia |
| Byblos | City walls repaired |
| Laodicea (Latakia) | Aqueduct |
| Nicopolis | Public buildings for Augustus's victory city |
| Olympia | Endowed the Olympic Games and was named their perpetual president — a benefaction that propped up the failing Games |
The benefactions in this table are treated as a subject in their own right — the Olympic endowment, the founded games, the domestic relief and the competing explanations of the spending — in The Julii of Judaea, section 13. The Antioch street is credited by historians as the first monumental colonnaded avenue of the Roman East, a form that became standard in Roman cities over the following centuries.
11. Common features across the works
- Sites engineered against their constraints. A harbour in open sea, water storage in desert, a platform over an undersized hill, a monument raised as an artificial hill.
- Mass and precision in stone. Foundations carried to bedrock; multi-hundred-tonne ashlars; the drafted-margin finish; the optical course-recession; and, at Hebron, mortarless walls intact after two thousand years on cutting precision alone.
- Imported technology. Hydraulic concrete and pozzolana, the floated-caisson method, opus reticulatum, hypocaust heating — Roman techniques, and in several cases Roman tradesmen, in a region that had neither.
- Water infrastructure. Arcaded aqueducts, wadi dams feeding cistern cascades, and rock-cut storage of tens of thousands of cubic metres.
- Logistics. More than thirty simultaneous projects across 800 km; the Caesarea harbour alone required over forty shiploads of imported pozzolana.
12. What carries his name
A memo about a building programme should be able to say which of the works names its builder. The answer is none of them, and the full inventory of objects that do carry his name is short enough to print.
12.1 The inventory
- Two statue bases at Athens — IG II² 3440, styling him Philoromaios, and IG II² 3441 = OGIS 427, styling him Eusebes, the pious.
- One statue base at Kos — IG XII 4, 2, 882, in a form read as attesting his Roman citizenship.
- Three further fragments, two from Athens and one from Paphos, all disputed.
- One monument at Seeia in the Hauran (OGIS 415) — the only statue honour to him from anywhere inside his own kingdom, and that on its Arab fringe.
- A dedication by him from Syros (SEG 38, 825), the recipient’s name broken away.
- A stone weight from Jerusalem (AE 1972, 672) and a lead weight from Ashdod, both carrying the epithet eusebes — official measures, the state’s own instruments.
- Fourteen painted labels on wine and foodstuff jars from Masada and Herodium, naming the consignee regi Herodi Iudaici (6.10).
- The Berytus architrave (AE 1928, 82), which names him — but posthumously, and by his great-grandchildren restoring what he had built.
- His coinage, seventeen types, every legend reading ΒΑΣΙΛΕΩΣ ΗΡΩΔΟΥ and nothing else.
Set that against the works catalogued in this memo. Six honorific monuments in the world, five of them abroad. Two weights. A crate of wine. And not one dedicatory inscription on any building he raised — not on the Temple platform, not at Caesarea, not at Sebaste, not at Hebron, which still stands intact and could carry one.
12.2 The tomb
The absence runs further than the buildings, and this is where it becomes remarkable.
Herodium is the only site he named after himself, and Josephus says he chose to be buried there. In 2007 Ehud Netzer, after thirty-five years of digging the place, found a mausoleum halfway up the northern slope, reached by a monumental stairway six and a half metres wide built for the funeral procession. Inside were the smashed fragments of three sarcophagi, one of ornamented reddish limestone of a quality, in the excavator’s words, not seen just anywhere.
There is no inscription on any of it. Not a name, not a title, not a letter. The identification rests on the location, the quality of the stone and the ornament, and on Josephus — and it is disputed for precisely that reason. David Jacobson objected at once, noting the lack of any inscriptional identification of the remains. Stephen Pfann put the position plainly at the time: it will be clinched once we have an inscription that bears his name. Joseph Patrich and Benjamin Arubas are, in one summary, as confident that this was not Herod’s tomb as Netzer was that it was.
So the greatest builder of the Roman East, at the one site carrying his own name, in the tomb he built for himself, left nothing that says who is inside. No explanation is offered. It is recorded as the furthest point of a pattern that runs through every channel — statuary, building inscriptions, coinage, documents — and notes that a man commonly described as consumed by self-glorification managed to be buried anonymously in a mountain he had named for himself.
A footnote the record supplies without being asked: Netzer died in 2010 of injuries from a fall at Herodium, three years after the discovery and while still excavating it.
13. References
The inventory at 12.1 and the tomb material at 12.2 — the corpus numbers, the weights at AE 1972, 672 and Ashdod, the Berytus architrave, and the 2007 mausoleum with the objections of Jacobson, Pfann, Patrich and Arubas — are to be checked against Haensch 2014, the IJS conference volume, and Netzer’s own reports before publication. The section 6 additions — the events of 40 BC at War 1.264–267 and 1.286–294 with the unseasonal rain, the eleven inscribed ostraca and the dispute over their identification, the Latin tituli picti naming Herod as consignee, and the manuscripts recovered from the synagogue floor — are to be checked against Yadin’s reports and Cotton and Geiger, Masada II, before publication. The narrative source for the programme is Josephus (master register 42), under the source condition stated there; the archaeological and engineering sources below are independent of it, which is why this memo can state what the others cannot. The full audit is in the master source register.
- Josephus, Flavius. The Jewish War and Jewish Antiquities (Books 14–17). First-century narrative source for the building program; treated here as evidence requiring corroboration, not as settled fact, given its known tendency to exaggerate figures.
- Ritmeyer, L. Reconstructions of the Herodian Temple Mount; Biblical Archaeology Society, The Temple Mount in the Herodian Period.
- Western Wall Heritage Foundation, on the "Great Course" and the Western Stone dimensions and revised weight estimate.
- On the Cave of the Patriarchs / Cave of Machpelah enclosure at Hebron: comparison of its ashlar work and surviving pilaster scheme with the Temple Mount (the basis for its attribution to Herod); dimensions and survival as the only intact Herodian building, per the Madain Project survey, the International Standard Bible Encyclopedia entry on Machpelah, and Britannica.
- Hohlfelder, R. L., Brandon, C., Oleson, J. P., et al. — the ROMACONS project and related studies on the hydraulic concrete and construction sequence of the Sebastos harbour at Caesarea; Raban, A., on the harbour's plan and subsidence.
- Netzer, E. The Architecture of Herod, the Great Builder (Mohr Siebeck / Baker Academic) — the foundational synthesis of the Herodian sites; and the Hebrew University Herodium Expedition reports (Porat, Kalman, Chachy) on the tomb, theatre, and entry corridor.
- Excavation and survey reports on Masada (Yadin and successors), the Jericho winter palaces (Netzer), and the opus reticulatum evidence at Jericho, Jerusalem, and Banias.
- World History Encyclopedia, "Herod the Great's Building Program," for the consolidated project count, distances, and the catalogue of overseas benefactions drawn from Josephus.
- On the Temple and its reception: Babylonian Talmud, Bava Batra 4a and Sukkah 51b (the praise of "Herod's building"), and the tradition of the priest-masons; the Royal Stoa figures (162 columns, four rows) from Josephus, Antiquities 15, and the Jewish Encyclopedia, "Temple of Herod."
- On Caesarea's afterlife: the New Testament, Acts 10 (Cornelius), 21 (Philip), and 23–26 (Paul); the Pilate inscription (theatre, found 1961) as the sole secular record of Pilate, with the later Herodium ring; the 66 CE riot as trigger of the First Revolt (Josephus); and the city's role as provincial capital and Christian centre (Origen, Eusebius), per Britannica and the Judaea (Roman province) record.
- On the siege of Masada (73/74 CE), the Tenth Legion siege works and assault ramp, the ~960 figure, and the scholarly doubt over the mass-suicide account: Josephus, The Jewish War 7; Britannica, "Siege of Masada"; and the UNESCO World Heritage listing (the siege works as the most complete surviving Roman example).
- On the later use of Herodium in the First and Bar Kokhba revolts: Biblical Archaeology Society, "OnSite: Herodium," and the Hebrew University expedition reports.
- On the Jerusalem royal palace, the three towers (Phasael, Hippicus, Mariamne), and the Antonia Fortress: Josephus, The Jewish War 1 and 5; E. Netzer, The Architecture of Herod, the Great Builder; and recent reconstructions of the Western Palace drawing on the monumental Ionic columns and the carved lion's head found on the south-western hill (Electrum and related studies).
- On the Caesarea promontory palace (the two-tier seaside residence, its sea-set freshwater pool, and its later use as the provincial praetorium): World History Encyclopedia, "Herod the Great's Building Program," and the Promontory Palace excavation studies.
- On the three temples to Roma and Augustus (Caesarea, Sebaste, and near Paneion) and the unresolved site of the northern temple: Josephus, Antiquities 15.363–364 and The Jewish War 1.404; with the Banias-versus-Omrit debate (Overman and colleagues for Omrit; Maoz and Netzer for candidate buildings at Banias), per Biblical Archaeology Review.
- On the sanctuary's appearance and dimensions (the gold-plated façade about 100 cubits high, the white stone, the preserved Holy of Holies), the nested courts, and the soreg balustrade with its Greek and Latin warning to Gentiles — two tablets recovered, one in the Istanbul Archaeology Museums and a fragment in Israel: Josephus, The Jewish War 5.5; the Mishnah, Middot; the Jewish Encyclopedia, "Temple of Herod"; and the Temple Warning (Soreg) inscription.
Note: figures for stone weights, harbour area, and stored water capacity are archaeological estimates and are given as ranges where the sources disagree. Manpower and timeline figures originating with Josephus are flagged in the text and should be read as upper bounds.